About the Object
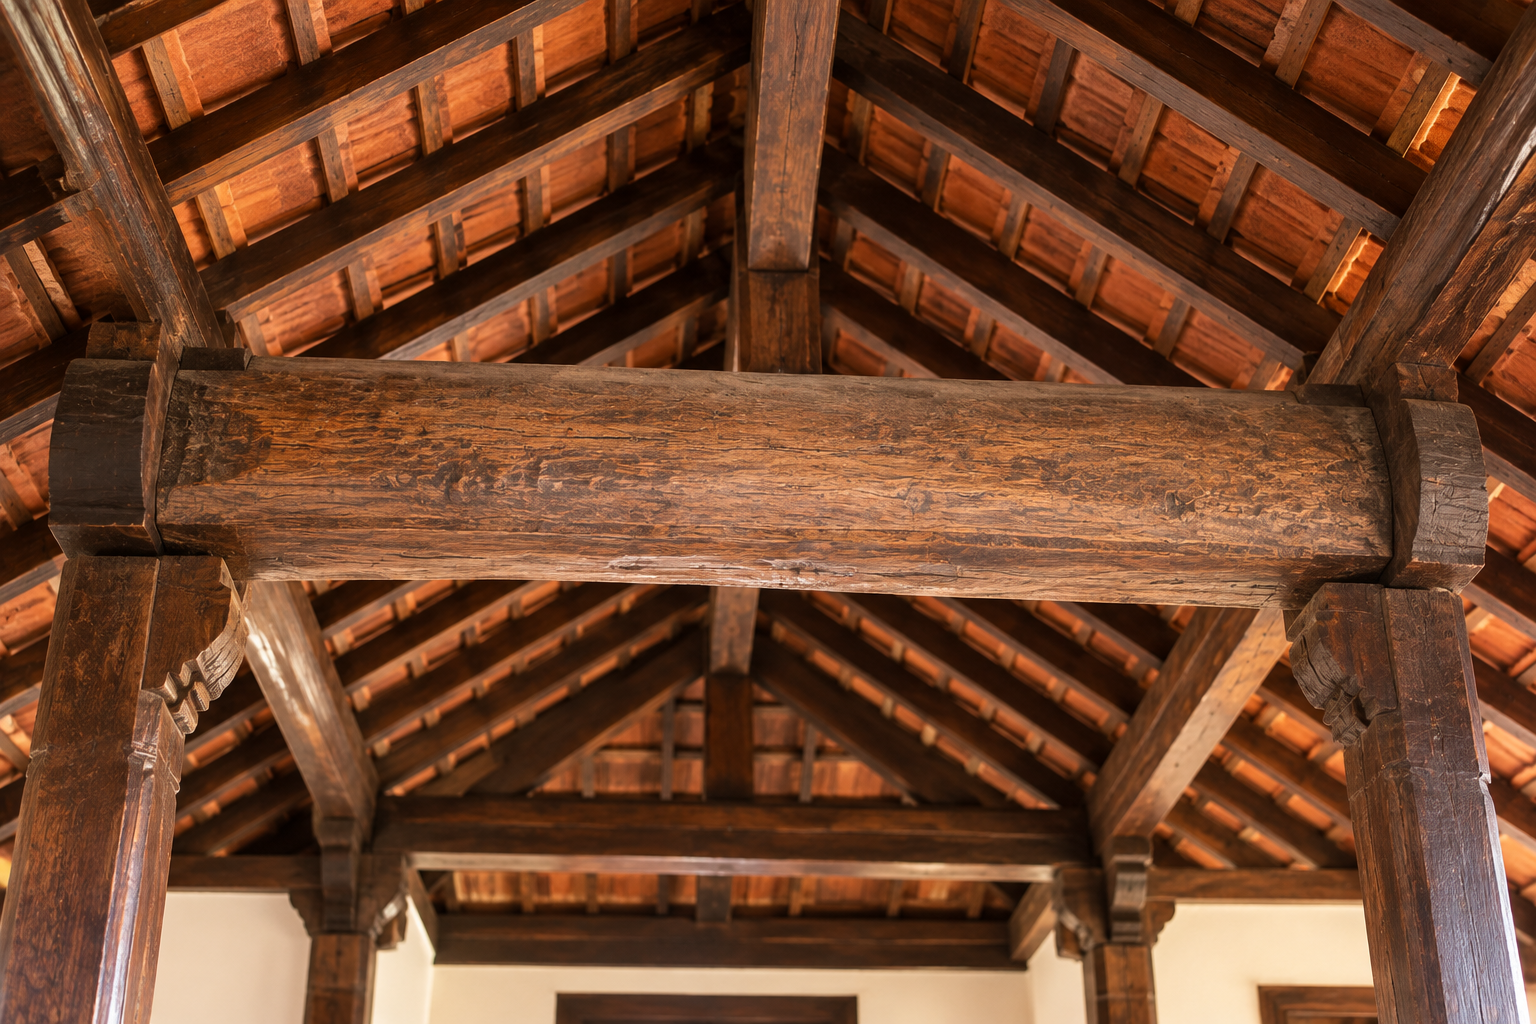
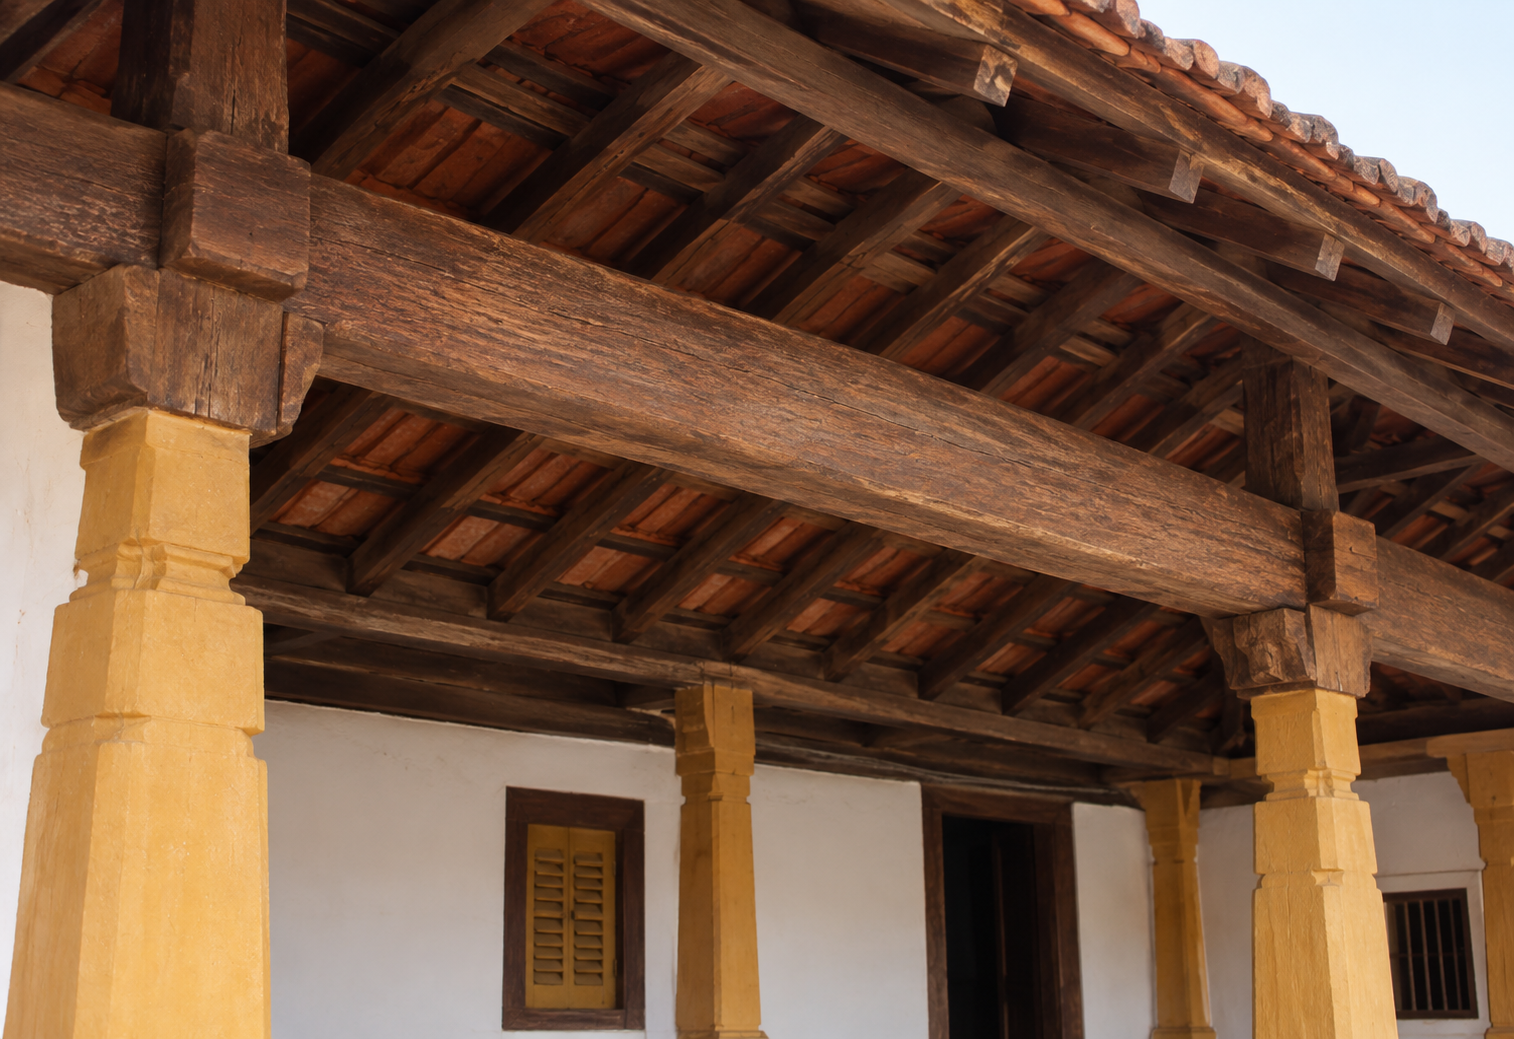
Mondaya is the principal wooden beam forming an important structural part of a traditional Kodava house. It supports the roof structure and contributes to the strength and stability of the building.
Mondaya is a substantial timber member incorporated into the roof framework of a traditional Kodava house. It forms part of the structural system that carries and distributes the weight of the roof. Traditionally, such major structural members were made from strong, durable timber selected for its ability to withstand the weight of the roof and the heavy monsoon conditions of Kodagu.
The beam was carefully positioned and joined with other timber members to create a stable roof structure. Its size and placement were determined by the design and dimensions of the house.
How It Was Used
Traditional use: Mondaya was used as a principal structural beam in the roof framework, supporting the roof and helping transfer its load safely to the supporting structure of the house. Mondaya is an important element of traditional Kodava architectural heritage. More than simply a roof-supporting beam, it represents the sophisticated understanding of timber, proportion, joinery and climate-responsive construction that enabled traditional Kodava houses to endure for generations.
Cultural significance: Mondaya represents the importance of traditional timber craftsmanship and structural knowledge in Kodava architecture. It is an example of how traditional houses were constructed using carefully proportioned natural materials.
Historical context: Traditional Kodava houses were designed to withstand the demanding climate of Kodagu, including heavy monsoon rainfall. Strong timber structural members formed the backbone of these houses and allowed large, durable roof structures to be constructed.
Material & Making
The beam required accurate sizing, shaping and positioning. Traditional carpenters relied on practical knowledge of timber strength, joints, proportions and load distribution rather than modern structural calculations.
Who Used It? / Where? / When?
OwnershipNot yet recorded
The Tradition Today
Reason for decline: The use of traditional heavy timber roof members declined with the introduction of modern construction materials, reinforced concrete structures, steel sections and prefabricated roofing systems.
Revival efforts: Traditional timber construction continues to survive in some ainmanes, heritage houses and restoration projects. Documenting structural elements such as Mondaya helps preserve the knowledge behind traditional Kodava architecture.
Preservation
Existing Mondaya beams should be preserved in their original architectural context wherever possible. Their timber type, dimensions, joinery, position and construction technique should be documented as part of architectural heritage records.